This Wall of Stone Was Shaped by Hand
A form no drawing can hold has to be made by hand first.
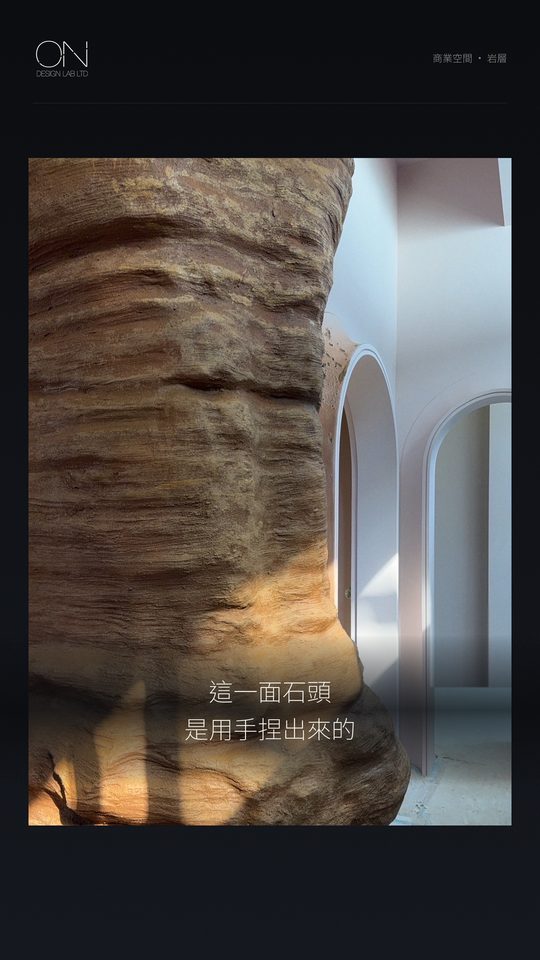
This wall of stone was shaped by hand. It is one piece, and at first it did not exist.
The Site Was Finished. The Canyon Was Not.
When we took over, the partitions and arches were up, the ceiling was closed and the air conditioning was in. What was missing was a canyon: wall and ceiling grown into one piece, inside a site that was already finished. Carving it and mounting it were not the hard part. The hard part came before.
Could You Build This From a Drawing?
This is a free-form surface, one that follows no formula. No single drawing can hold it. As a plan, the relief disappears. As an elevation, only an outline is left. If it cannot be drawn, nobody can build it, and the site stands still.
Shaped Point by Point, on Site
So we went to the site and shaped it by hand, one point at a time. How, we will not go into here.
Once the form was fixed, the lighting, the access hatches and the air outlets were all redrawn around it. A design counts only when it works.
Cut Apart, Then Joined Back Into One
A piece this large could not be carried in whole, so we cut it apart in the model first. Each piece was fitted into an 85 × 175 cm frame, cut to size and carved. On site they were joined again, with no visible seams.
The white form in the film is not an illustration. It is the file the form was shaped in. 148 square metres in all, and one wall alone was cut into 13 pieces.
"This one, we shaped ourselves."
If a curved surface has stalled halfway, or has been called impossible, bring the site and your ideas. We will tell you first whether it can be done, and where it is likely to get stuck.